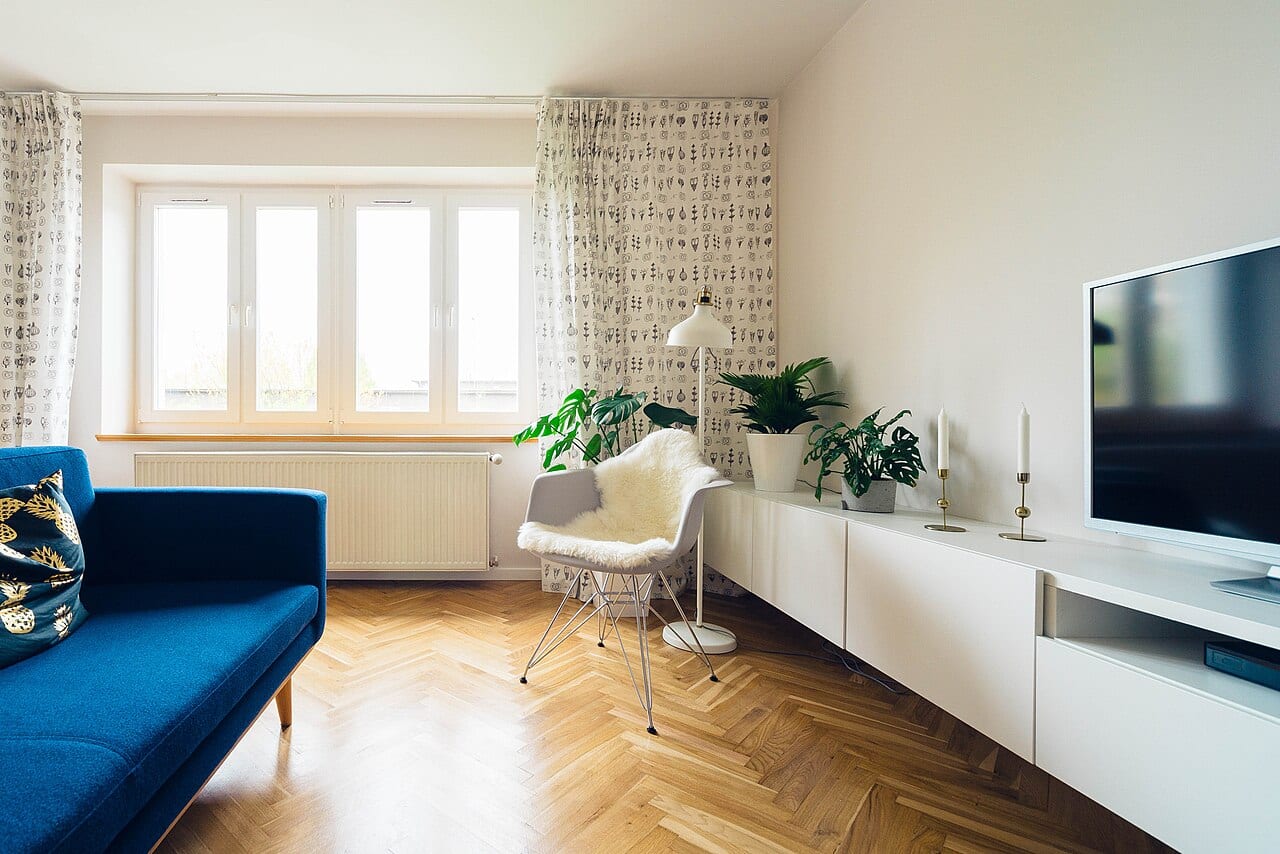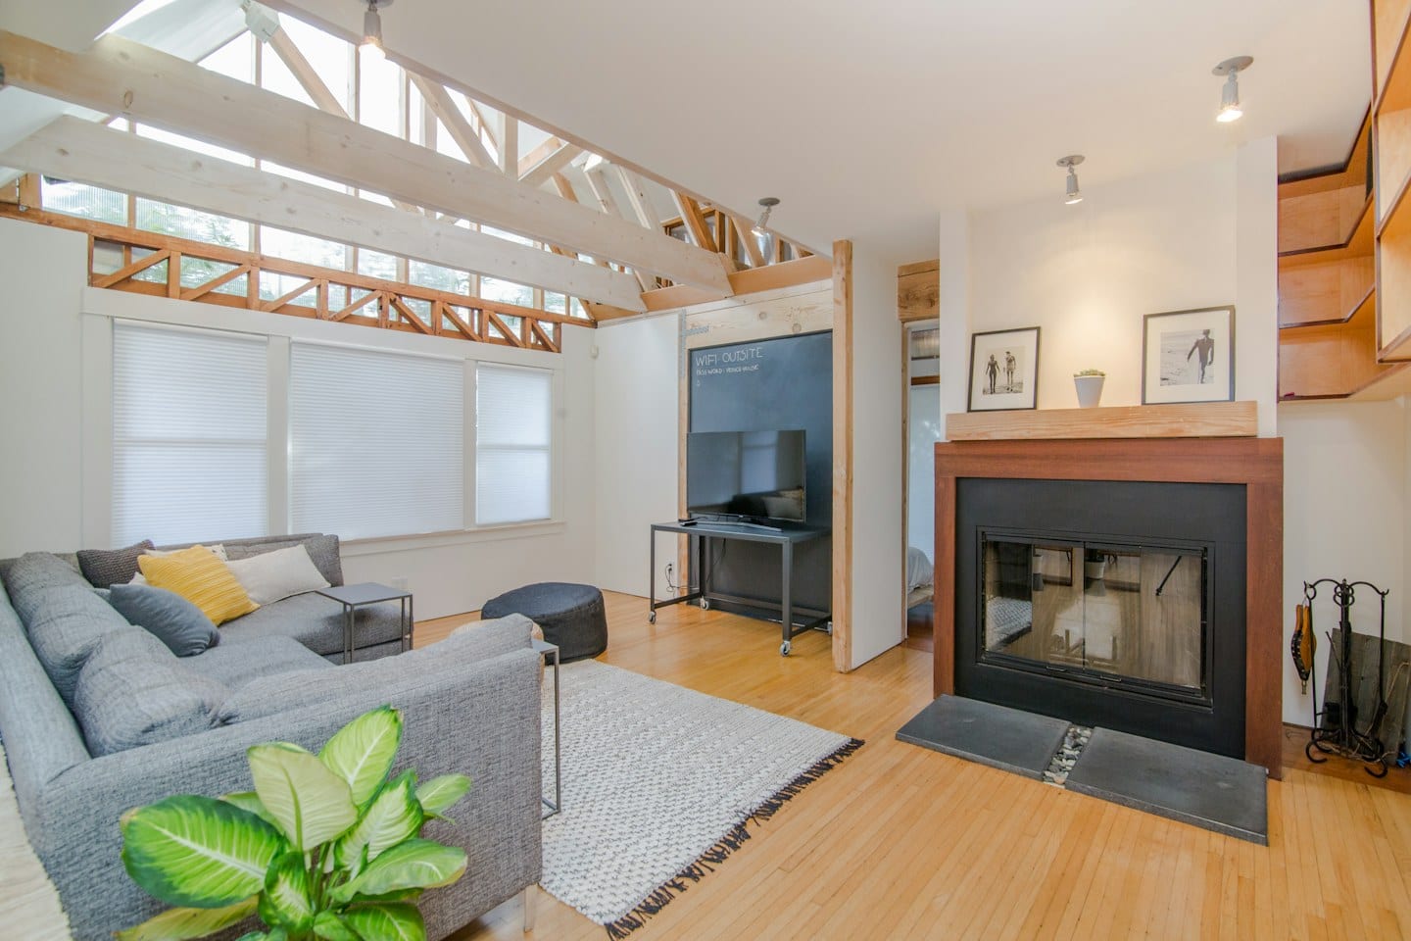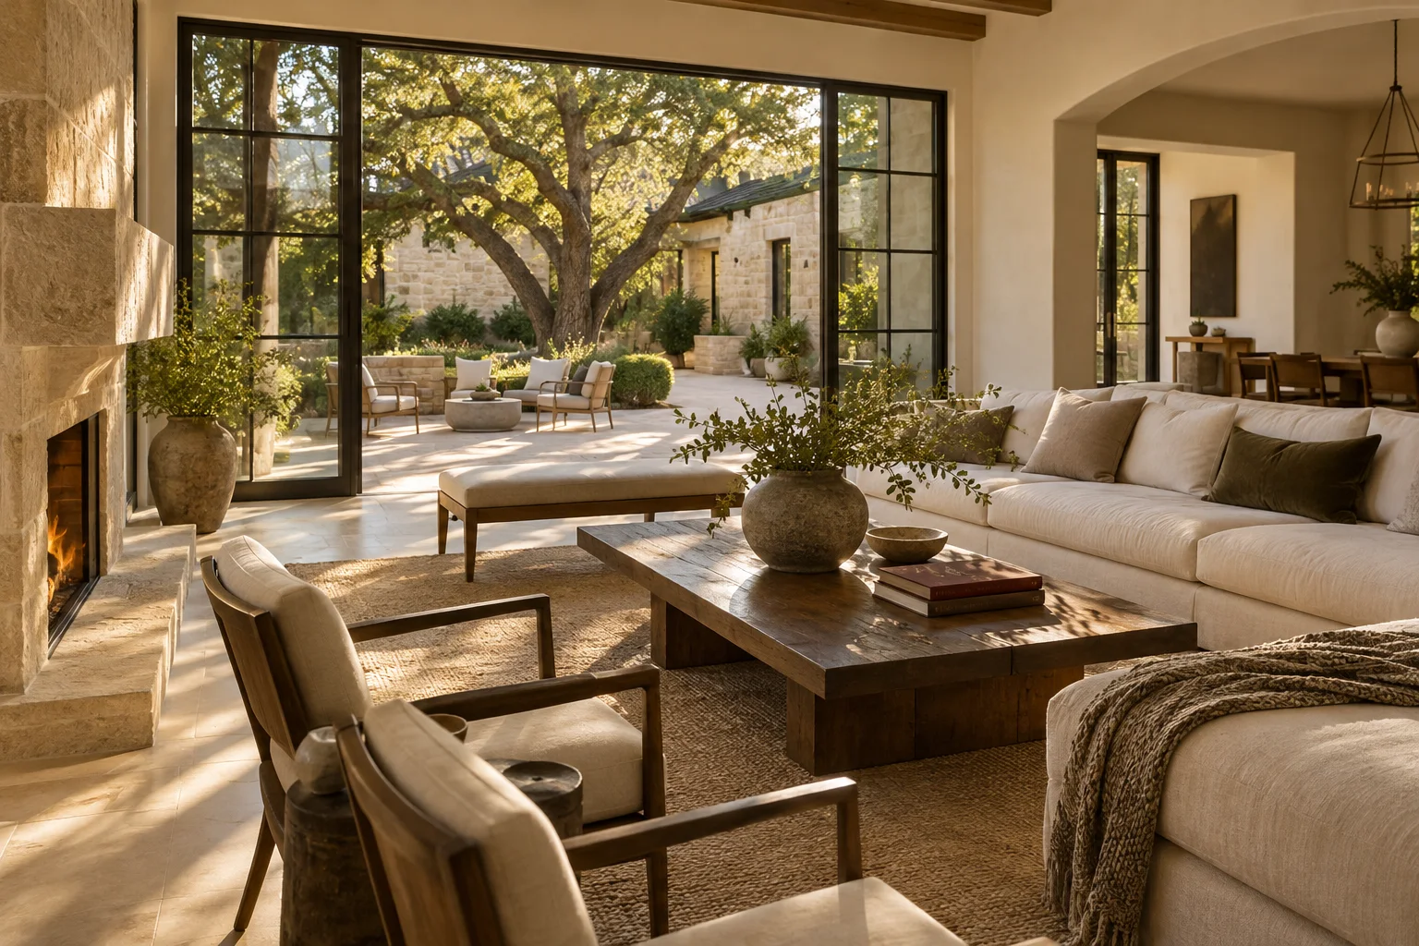
A digital folder full of bookmarked living‑room shots and saved floor plans is a common starting point for any home project. However, a collection of beautiful images is not the same as a plan. The transition from visual inspiration to an actionable design brief involves moving beyond what looks good on a screen and identifying what actually works for your daily life. By organizing your preferences into a structured format, you can provide a professional with a clearer understanding of your requirements and constraints.
Annotate Your Visual Inspiration
Rather than simply showing a designer a photo, try to deconstruct why that specific image resonates with you. Use a digital tool or even a printed copy to mark up your favorite shots. This process helps separate a general "vibe" from specific elements you want to replicate or avoid.
As you look at each image, consider three distinct categories:
- The Essentials: What specific element is the star of the photo? It might be the way light hits a particular texture, the height of a built‑in shelf, or the specific flow between a kitchen and a dining area.
- The Dislikes: What in the photo would not work in your home? This could be a color palette that feels too dark for your space or a furniture arrangement that would block a doorway.
- The Practical Realities: What would need to change to make this photo work in your actual house? Note things like existing window placements, ceiling heights, or the need for specific accessibility features.
Balance Function and Tradeoffs
Once you have identified your visual preferences, translate them into functional requirements. A room is more than its aesthetic; it is a space for specific activities. For each room, write down how you intend to use it. If a room is primarily for quiet reading, the requirements differ significantly from a room designed for hosting large, energetic gatherings.
This is where you must weigh competing priorities. For example, if you desire a massive, deep-seated sectional sofa for maximum comfort, you may have to accept a smaller amount of open floor space for other activities. For example, if you prioritize a large dining table for family meals, you might have to compromise on the size of a nearby sideboard or storage unit. Identifying these tradeoffs ahead of time allows you to decide where you are willing to compromise and where you are not.
Prepare for the Consultation
When you sit down with a professional, your goal is to ensure they understand the nuances of your brief. Instead of expecting a perfect proposal immediately, use the meeting to see how well they can interpret your documented needs. You might prepare a list of questions to help clarify their approach to your specific constraints.
Consider asking the following:
- How does the proposed layout address the specific daily routines I described?
- Which parts of this design are considered essential to the core vision, and which are optional?
- How does the plan account for the structural or spatial limitations I noted?
- What are the different ways we might adjust the plan to stay within my budget while keeping the most important features?
Approaching the meeting with annotated images and a list of functional needs provides a framework for the conversation. This preparation helps you move from a vague collection of ideas toward a more concrete understanding of what your project might entail.